
Architectural Drawings & Services
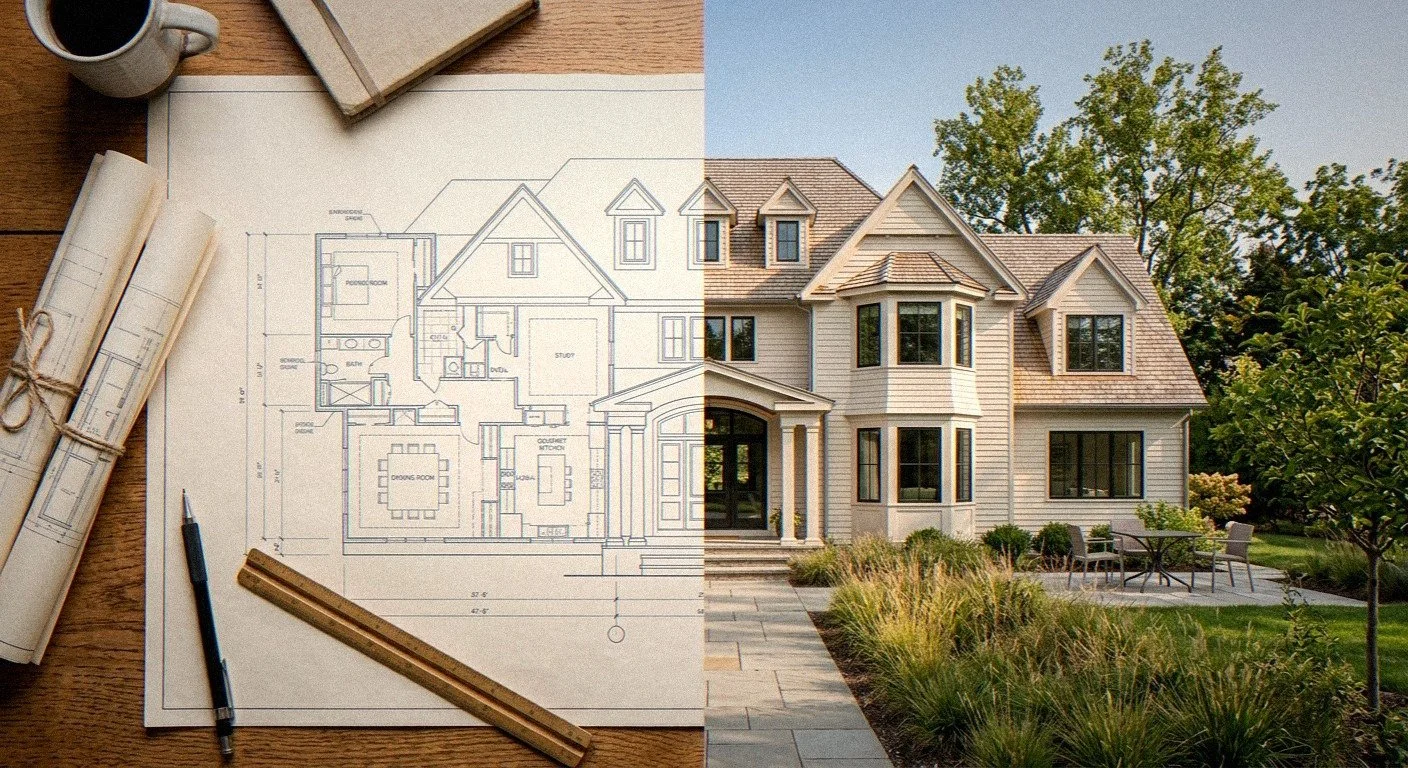
Every successful build starts on paper, long before a single tool touches the site. Our team manages that entire drawing process for you, working hand-in-hand with licensed architect partners to turn your ideas into a clear, buildable, code-compliant plan — from the first rough sketch to the final permit set.
What We Offer
● Concept & Design Development Drawings — early layouts and elevations so you can see how the space will actually feel and function
● Permit-Ready Construction Drawings — fully detailed, code-compliant sets ready to submit to your building department
● As-Built Drawings — precise documentation of your home's current layout for renovations and additions
● Floor Plans & Site Plans — accurate, to-scale drawings showing layouts, dimensions, and property lines
● Elevations & Sections — clear exterior and interior views that guide framing and finish crews
● 3D Renderings & Visualizations — a realistic preview before construction starts
How the Drawing Process Works
It starts with the space itself. For renovations, our architect partners document existing conditions on-site — walls, dimensions, utilities, structural elements — to build an accurate baseline. For new construction, it starts with the lot and your goals for the build.
From that baseline, the drawings move into design development — room sizes, window and door placement, ceiling heights, how spaces flow together. We work through revisions until the layout matches how you want to live in or use the space.
Once the design is locked in, the drawings are developed into a full construction document set — the detailed, dimensioned, annotated plans a building department reviews and a crew builds from.
Because every municipality has its own permitting requirements, our architect partners prepare and stamp these final documents to meet local code, so your permit application moves through review smoothly.
Types of Projects We Cover
● New home construction and ground-up builds
● Kitchen and bathroom remodels involving layout changes
● Home additions and second-story additions
● Full home renovations
● Basement conversions and finished living spaces
● Accessory structures — garages, ADUs, outbuildings
What's Included in a Drawing Set
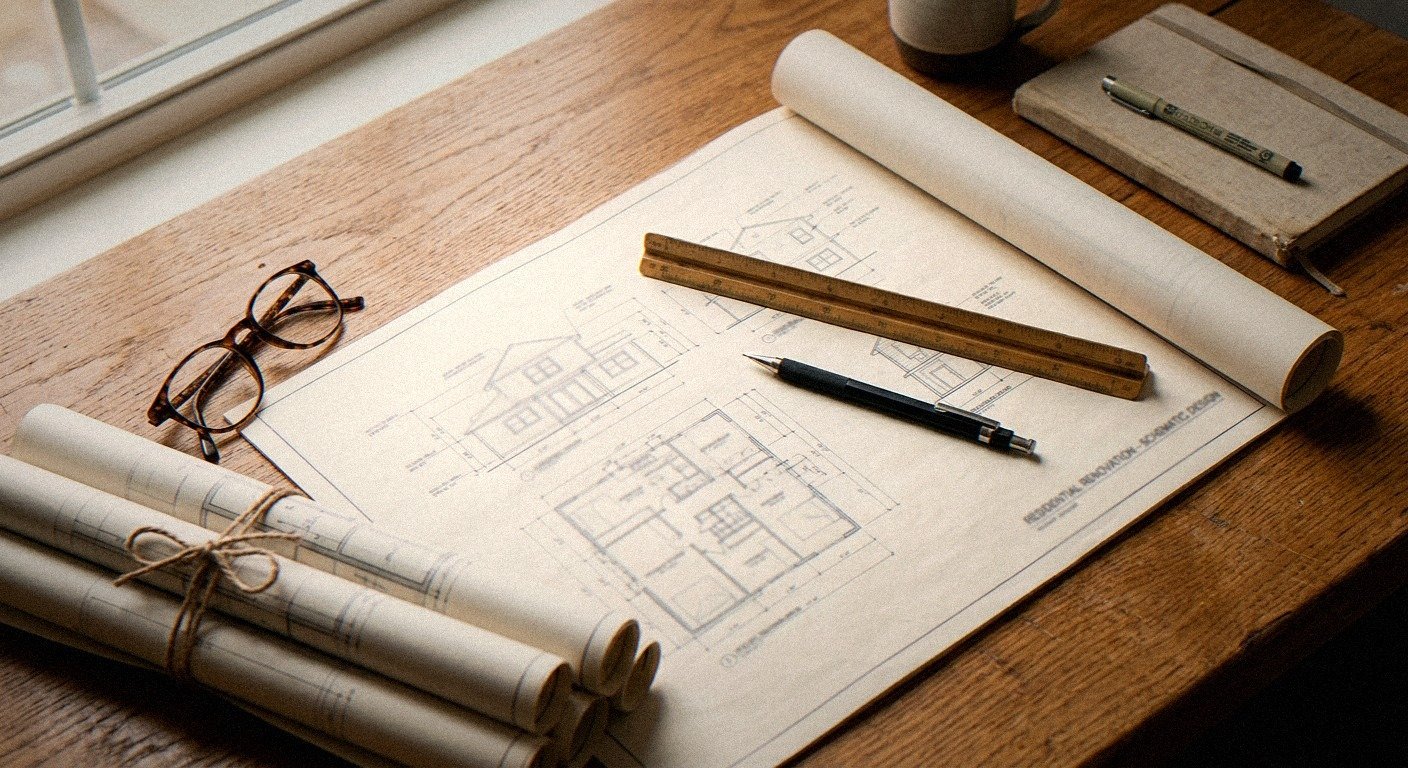
A complete set typically covers a site plan, floor plans for every level of the home, exterior elevations, building sections, and any structural or construction detail drawings the project requires. We scope each set to match exactly what your local municipality asks for at permit submission, so there's nothing missing to slow the project down once it's time to build.